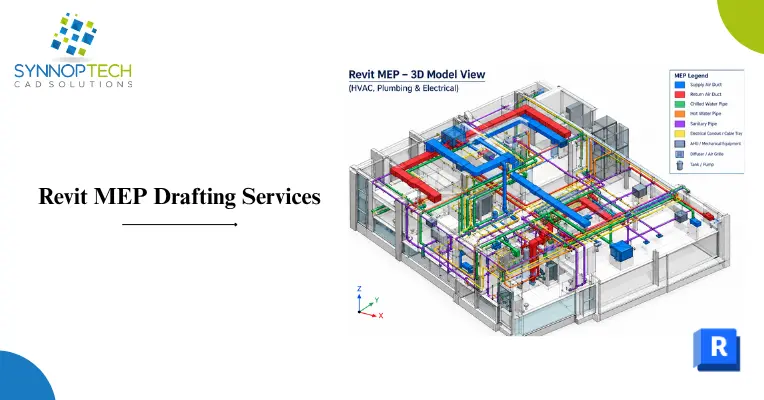
Modern construction projects require more than basic 2D drawings. Architects, engineers, contractors, MEP consultants, and subcontractors need coordinated documentation that communicates design information clearly and supports construction, installation, and project coordination.
Revit MEP drafting services use a BIM-based approach to developing and documenting mechanical, electrical, and plumbing systems. Using Autodesk Revit, we organize project information into coordinated views, sheets, schedules, and model-based documentation.
At SynnopTech CAD Solutions, we provide professional Revit MEP drafting services for clients across the USA, UK, Canada, Australia, New Zealand, and Europe. Our drafting team supports projects that require accurate MEP layouts, detailed documentation, coordination, and Revit shop drawings tailored to project requirements.
Whether you need HVAC layouts, electrical drawings, plumbing documentation, or detailed Revit MEP shop drawings, our services can supplement your internal design and engineering teams while helping you manage demanding project schedules.

What Are Revit MEP Drafting Services?
Revit MEP drafting services involve creating and documenting mechanical, electrical, and plumbing systems within a Revit-based BIM environment.
Unlike a conventional 2D drafting workflow, Revit connects model elements with views and documentation. Autodesk explains that Revit can create MEP information, control views, annotate MEP plans, and generate schedules from model data.
Depending on the project scope, MEP drafting may include:
- HVAC and mechanical layouts
- Ductwork documentation
- Mechanical equipment layouts
- Electrical layouts
- Lighting and power documentation
- Cable tray and conduit layouts
- Plumbing layouts
- Water supply and drainage systems
- Equipment schedules
- MEP plans and sections
- Detail views
- Coordination drawings
- Construction documentation
- Revit MEP shop drawings
The exact scope depends on the design information, project requirements, level of detail, and documentation standards the client provides.
Revit MEP Drafting for Mechanical Systems
Mechanical systems require clear documentation so that design information can be interpreted correctly during coordination and construction.
Our Revit MEP drafting services can support mechanical documentation such as:
HVAC Layouts
HVAC drafting can include the documentation of:
- Supply and return ductwork
- Air terminals
- Mechanical equipment
- HVAC routes
- Diffusers and grilles
- Equipment connections
- Mechanical rooms
- System layouts
Revit’s MEP tools support creating and connecting mechanical systems such as duct systems, air terminals, and mechanical equipment.
Mechanical Equipment Documentation
The model can represent the equipment and document it through appropriate views, tags, schedules, and details.
This can help project teams review equipment locations, connections, clearances, and relationships with other building systems.
Revit MEP Drafting for Electrical Systems
Electrical documentation is another important component of coordinated building services.
Our Revit MEP drafting services can include documentation for:
- Lighting layouts
- Power layouts
- Electrical equipment
- Panels
- Devices
- Circuits
- Cable trays
- Conduits
- Electrical rooms
- Equipment connections
- Electrical schedules
Revit supports electrical systems, including circuits, devices, lighting fixtures, and electrical equipment within the building model.
Well-organized electrical documentation can make it easier for project teams to understand system locations and coordinate electrical elements with architectural, structural, and other MEP components.
Revit MEP Drafting for Plumbing Systems
Plumbing systems often require coordination with architectural layouts, structural elements, equipment, and other building services.
Our plumbing drafting scope can include:
- Domestic water layouts
- Sanitary drainage
- Waste piping
- Vent piping
- Plumbing fixtures
- Equipment connections
- Riser documentation
- Pipe layouts
- Plumbing plans and sections
- Plumbing details
Revit provides tools for creating and routing piping systems and connecting mechanical components within a BIM model.
The resulting documentation can be prepared according to the project’s required views, annotations, schedules, and sheet standards.

Revit MEP Shop Drawings
Revit MEP shop drawings provide detailed graphical documentation that can support coordination, review, fabrication, installation, and construction workflows, depending on the project scope.
These drawings may include detailed information for:
- HVAC systems
- Ductwork
- Mechanical equipment
- Electrical systems
- Cable trays
- Conduits
- Plumbing systems
- Piping
- Equipment connections
- Penetrations and interfaces
- MEP details
- Coordinated layouts
The exact contents of a shop drawing set depend on the trade, project requirements, level of development, and information supplied by the design team.
For contractors and subcontractors, properly organized Revit shop drawings can make project information easier to review before installation.
What Can Be Included in Revit Shop Drawings?
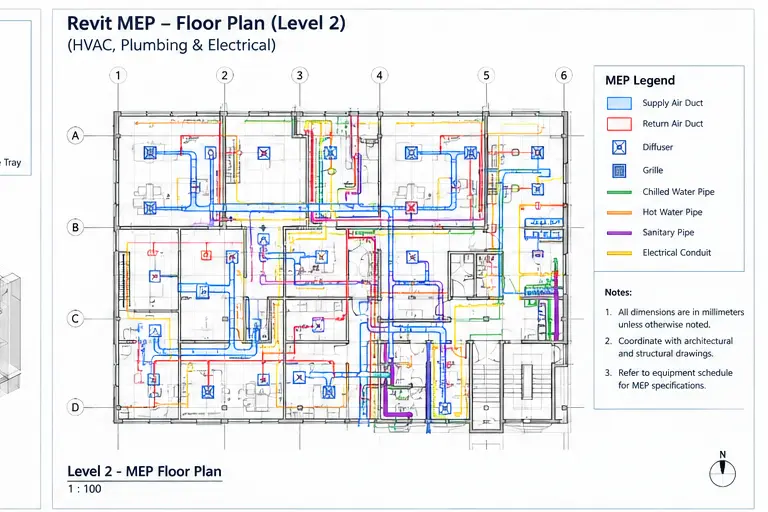
Depending on the project, deliverables can include:
- Detailed plan views
- Enlarged plans
- Sections
- Elevations
- Isometric views
- Equipment layouts
- System details
- Dimensions
- Tags
- Annotations
- Schedules
- Installation-related details
- Coordination information
SynnopTech can adapt drawing output to the client’s required templates, naming conventions, sheet organization, and project standards.
MEP Coordination With Revit
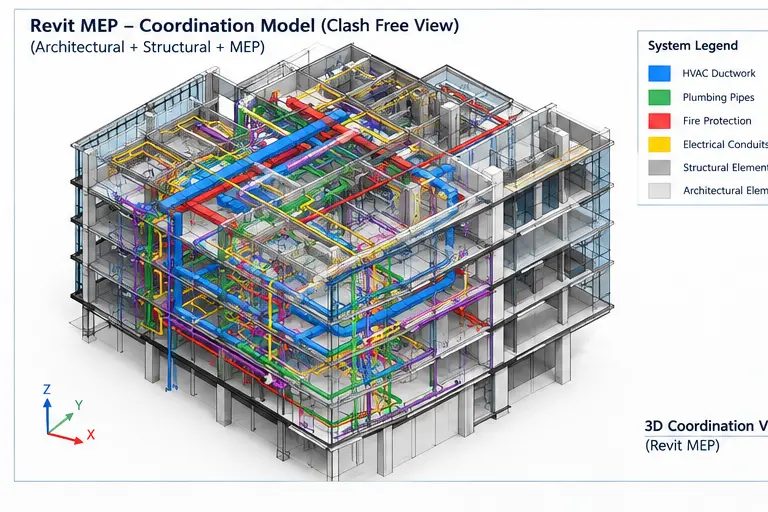
One of the major advantages of using a BIM-based workflow is the ability to coordinate different building systems within a shared model environment.
MEP systems frequently occupy the same ceiling spaces, service zones, shafts, plant rooms, and riser areas. Without proper coordination, ducts, pipes, cable trays, structural elements, and architectural components can compete for the same space.
Revit supports multidisciplinary coordination workflows, while Autodesk describes Revit as a platform that helps architects, engineers, and construction teams coordinate project information.
Our Revit MEP drafting services can support coordination by preparing organized views and documentation that help project teams review:
- Duct and pipe routes
- Equipment locations
- Ceiling-space coordination
- Service shafts
- Plant rooms
- Riser locations
- Architectural interfaces
- Structural interfaces
- MEP system relationships
Where required, coordination workflows can also be supported through related BIM coordination tools and processes.
Why Outsource Revit MEP Drafting Services?
Maintaining an in-house drafting team for every project can become challenging when workloads fluctuate or deadlines overlap.
Outsourcing Revit MEP drafting services can provide additional production capacity without requiring a company to maintain a permanent drafting workforce for every workload level.
Scale Your Drafting Capacity
Bring in additional drafting resources when your project pipeline increases without making a long-term staffing commitment.
Support Project Deadlines
Additional drafting capacity can help internal teams manage multiple drawing packages and revision cycles.
Reduce Production Workload
Engineers and project managers can spend more time on design decisions, coordination, client communication, and project management while drafting production is handled by a dedicated team.
Maintain Consistent Documentation
A defined drafting workflow can help maintain consistency across drawing views, annotations, sheets, and documentation.
Support Multiple Project Types
Outsourced drafting teams can support different project scopes depending on their experience, available information, and required deliverables.
Who Needs Revit MEP Drafting Services?
Professional Revit MEP drafting services can be useful for organizations involved in different stages of building design and construction.
MEP Engineering Firms
Engineering companies can outsource documentation production while keeping design responsibility and engineering decisions within their team.
MEP Contractors
Contractors can use detailed model-based documentation to support coordination, installation planning, and project execution.
General Contractors
General contractors can require coordinated documentation to help different trades work from consistent project information.
Architects and Design Firms
Architectural practices working with MEP consultants may require coordinated MEP documentation as part of a broader BIM workflow.
Fabricators and Subcontractors
Trade-specific teams may require detailed drawings and model information for fabrication and installation workflows.
Construction Companies
Companies managing multiple projects can use outsourced drafting resources when internal production capacity is limited.
Types of Revit MEP Deliverables We Support
The final deliverables depend on project requirements, available source information, and the client’s requested scope.
SynnopTech CAD Solutions can support documentation such as:
- MEP floor plans
- HVAC layouts
- Mechanical plans
- Electrical plans
- Lighting layouts
- Power layouts
- Plumbing plans
- Piping layouts
- MEP sections
- Equipment layouts
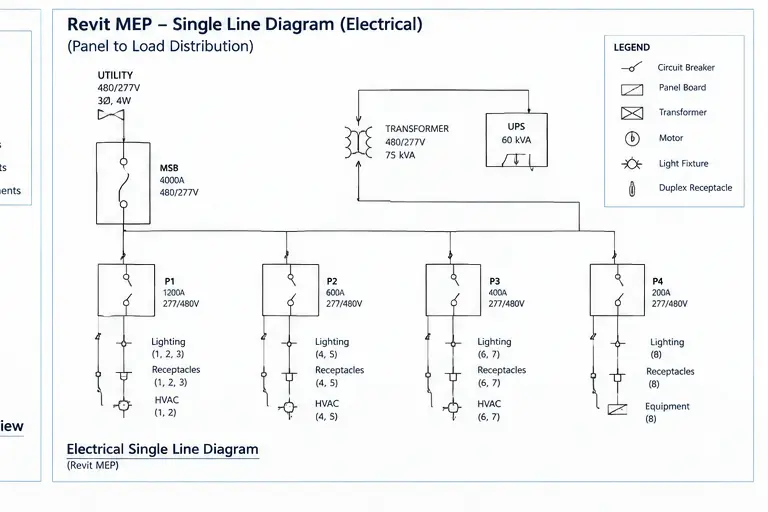
- Riser diagrams
- Enlarged plans
- Isometric views
- MEP details
- Equipment schedules
- Revit model documentation
- Revit MEP shop drawings
- Construction documentation
If your project requires a specific drawing format or company template, we review the requirements before production begins.
Our Revit MEP Drafting Process
A structured process helps reduce unnecessary revisions and keeps communication clear throughout the project.
1. Project Requirements Review
We begin by reviewing your project scope, available files, required deliverables, drafting standards, and expected level of detail.
2. Source File Review
Depending on the project, source information may include:
- Revit models
- AutoCAD files
- PDF drawings
- Architectural plans
- Engineering drawings
- Markups
- Specifications
- Reference models
- Existing project documentation
3. Revit MEP Drafting
Our team develops the required MEP documentation based on the approved project information and drafting requirements.
4. Internal Quality Review
We review the drawing package for drafting consistency, annotations, views, sheet organization, and other project-specific requirements.
5. Client Review
We share the draft package with the client for review and comments.
6. Revisions and Final Delivery
Requested revisions are incorporated, followed by final quality checks and delivery in the agreed format.
Why Choose SynnopTech for Revit MEP Drafting?
Choosing a Revit MEP drafter is about more than software capability. The provider needs to understand how drawings will be used throughout the project.
At SynnopTech CAD Solutions, our approach focuses on:
Project-Specific Drafting
We work according to the project requirements rather than applying one generic drawing template to every project.
Multi-Discipline Understanding
MEP documentation needs to work within the wider building environment. Our workflow considers the relationship between mechanical, electrical, plumbing, architectural, and structural information.
Flexible Source Files
Projects may begin with different types of information, including CAD files, PDFs, Revit models, markups, or other reference documents.
Quality-Focused Documentation
We review drawing organization, annotations, views, and other required documentation elements before delivery.
Global Project Support
SynnopTech supports clients and project teams across the USA, UK, Canada, Australia, New Zealand, and Europe, making our services suitable for organizations looking to extend their drafting capacity through outsourcing.

Revit MEP Drafting vs. Revit MEP Shop Drawings
These terms are related but do not necessarily describe the same deliverable.
Revit MEP drafting refers more broadly to the producing and documenting of MEP information within Revit.
Revit MEP shop drawings generally refer to detailed drawings prepared for specific construction, coordination, fabrication, or installation requirements, depending on the project.
For example, a project may require general MEP plan documentation during one stage and more detailed shop drawings for a particular trade during a later stage.
This distinction is important when requesting a quote because the required level of detail can significantly affect project scope.
Frequently Asked Questions
1) What are Revit MEP drafting services?
Revit MEP drafting services involve creating and documenting mechanical, electrical, and plumbing systems using Autodesk Revit. Depending on the project, the scope can include layouts, views, sections, schedules, details, coordination documentation, and shop drawings.
2) What are Revit MEP shop drawings?
Revit MEP shop drawings are detailed drawings prepared from or alongside an MEP BIM workflow to communicate information required for coordination, construction, fabrication, or installation, depending on project requirements.
3) What MEP systems can be drafted in Revit?
Typical systems include HVAC and mechanical systems, electrical systems, plumbing and piping systems, equipment, fixtures, and related documentation. Revit’s MEP environment includes tools for mechanical, electrical, and piping systems.
4) Who can outsource Revit MEP drafting?
MEP engineering firms, contractors, subcontractors, architects, general contractors, construction companies, and other AEC organizations can outsource drafting production when they need additional technical resources.
5) Can you work from AutoCAD or PDF files?
Yes, depending on the project requirements and quality of the source information. CAD files, PDFs, Revit models, markups, drawings, and other project references can be reviewed during project initiation.
6) Can you prepare Revit shop drawings?
Yes. SynnopTech provides Revit shop drawings and detailed MEP documentation according to the agreed project scope, drawing standards, and required deliverables.
7) Do you provide HVAC, electrical, and plumbing drafting?
Yes. The scope can include mechanical/HVAC, electrical, plumbing, piping, equipment, and related MEP documentation depending on the project requirements.
8) Can you follow our company drafting standards?
Yes. You can review Project-specific templates, title blocks, sheet standards, naming conventions, annotation requirements, and other documentation guidelines before production.
9) How do I get a quote for Revit MEP drafting?
Share your project files, required deliverables, scope, project standards, and expected timeline by visiting our Contact Us page. Our Revit MEP drafters can check the requirements and provide a project-specific quotation.
Get Revit MEP Drafting Services Today
Need additional Revit production capacity for your next construction or MEP project?
SynnopTech CAD Solutions provides Revit MEP drafting services and Revit shop drawings for architects, MEP consultants, contractors, subcontractors, and construction companies worldwide.
Whether you need HVAC documentation, electrical layouts, plumbing drawings, coordinated MEP documentation, or detailed shop drawings, our team can work with your project requirements and established documentation standards.
Send us your project scope and drawings to discuss your requirements and request a quote.