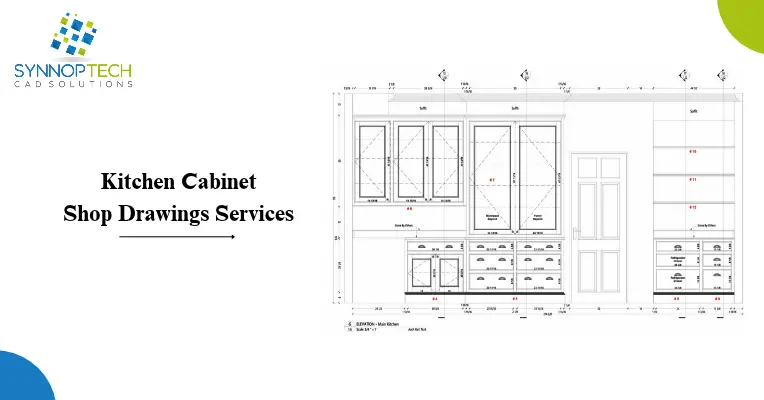
Designing a functional kitchen requires more than selecting cabinet styles and arranging storage units. Every component must fit the available space, coordinate with appliances, and meet the manufacturer’s construction requirements. This is where professional Kitchen Cabinet Shop Drawings become essential for translating design concepts into clear technical documentation.
At SynnopTech CAD Solutions, we provide CAD drafting and detailing support for cabinetry, architectural millwork, and interior construction projects. Our team helps manufacturers, architects, interior designers, contractors, and woodworking businesses develop detailed drawings that communicate design intent and support the transition from planning to production.
Whether you are developing a bespoke residential kitchen, a multi-unit housing project, or cabinetry for a commercial interior, our Kitchen Cabinet Drafting services can support your documentation requirements with organized, project-specific drawings.

What Makes Kitchen Cabinet Shop Drawings Essential for Manufacturing?
Kitchen cabinetry involves multiple components that must work together, including cabinet carcasses, doors, drawers, shelving, countertops, fittings, and integrated appliances. Even a small dimensional discrepancy can affect the alignment, assembly, or installation of the finished units.
Kitchen Cabinet Shop Drawings give manufacturers a technical reference for interpreting the proposed design before production begins. They communicate critical dimensions, cabinet configurations, construction details, and coordination requirements in a format that different project stakeholders can review.
Well-prepared drawings can help businesses:
- Confirm cabinet sizes and configurations before manufacturing.
- Coordinate cabinet layouts with appliances, plumbing, and electrical provisions.
- Communicate construction methods and material requirements.
- Identify potential dimensional conflicts during design review.
- Clarify custom cabinet features and non-standard components.
- Improve communication between design teams, manufacturers, and installers.
For cabinetry businesses managing multiple orders, consistent drawing documentation also helps establish a more organized review and approval process.
Our Kitchen Cabinet Drafting Services
SynnopTech CAD Solutions supports a range of cabinetry documentation requirements, from overall kitchen layouts to detailed drawings of individual cabinet assemblies.
1. Custom Kitchen Cabinet Detailing
Custom kitchens frequently include non-standard dimensions, specialized storage solutions, decorative panels, and cabinetry designed around specific architectural conditions.
Our drafting services can translate the supplied design information into detailed cabinet drawings that communicate dimensions, component arrangements, and construction requirements. We can adapt the documentation to the manufacturer’s preferred drawing standards and project specifications.
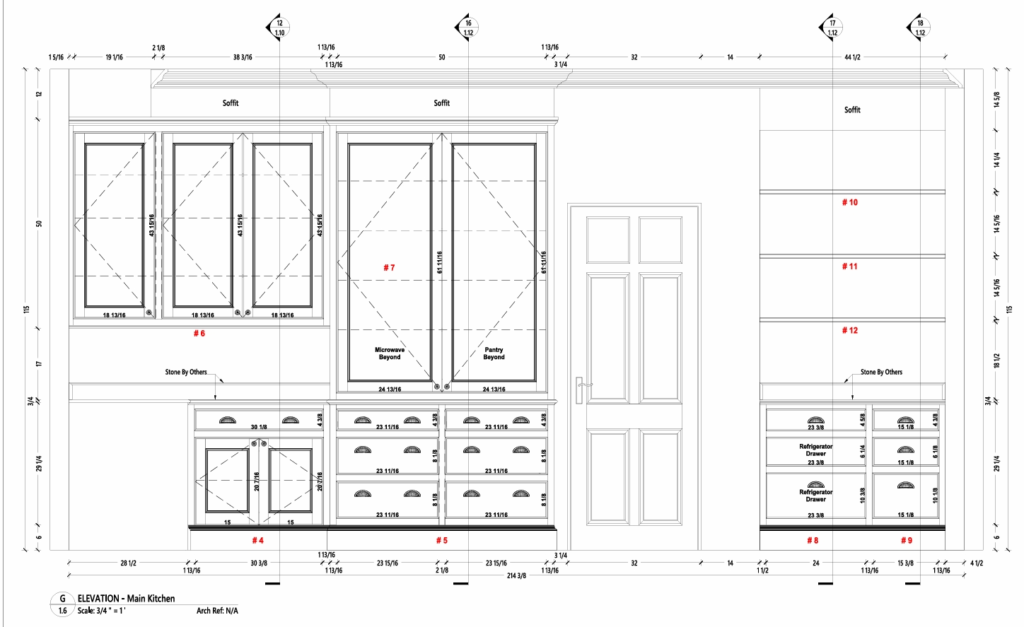
2. Kitchen Cabinet Elevations and Layouts
Kitchen layouts and elevations help explain how cabinetry is distributed throughout the space.
Depending on the project, these drawings can illustrate:
- Cabinet locations along individual walls.
- Base, wall, and tall cabinet arrangements.
- Cabinet widths, heights, and depths.
- Appliance openings and adjacent storage units.
- Countertop levels and relevant clearances.
- Door and drawer configurations.
- Relationship between cabinetry and surrounding architectural elements.
These views help project teams assess the overall arrangement before moving forward with detailed production drawings.
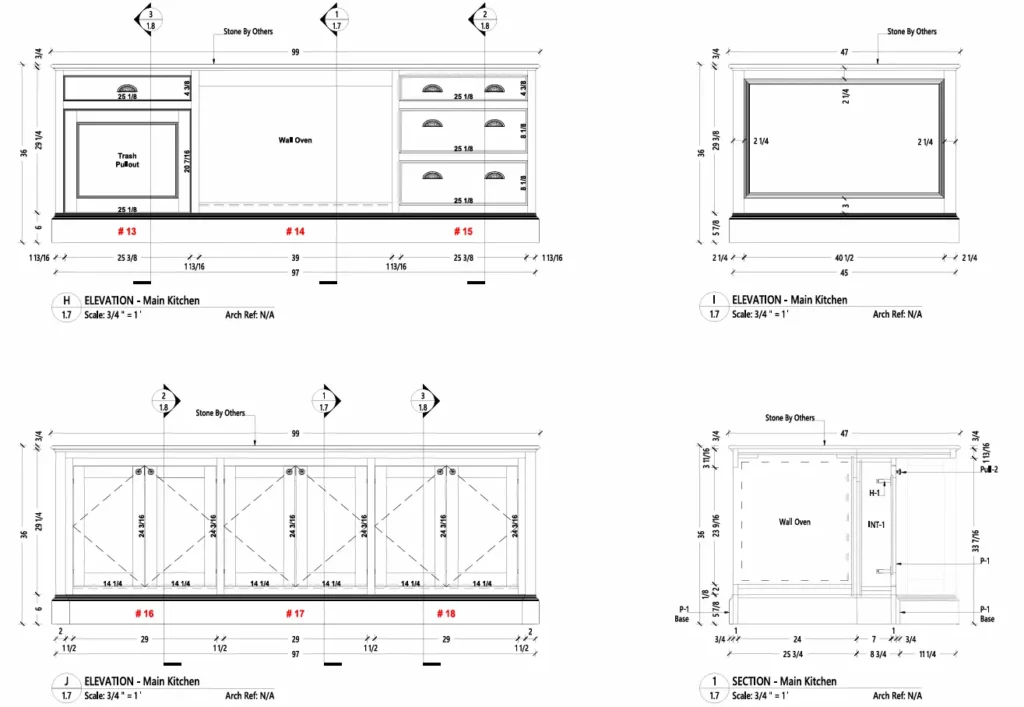
3. Cabinet Sections and Enlarged Details
Some cabinet configurations require additional views to communicate information that cannot be understood from a general elevation.
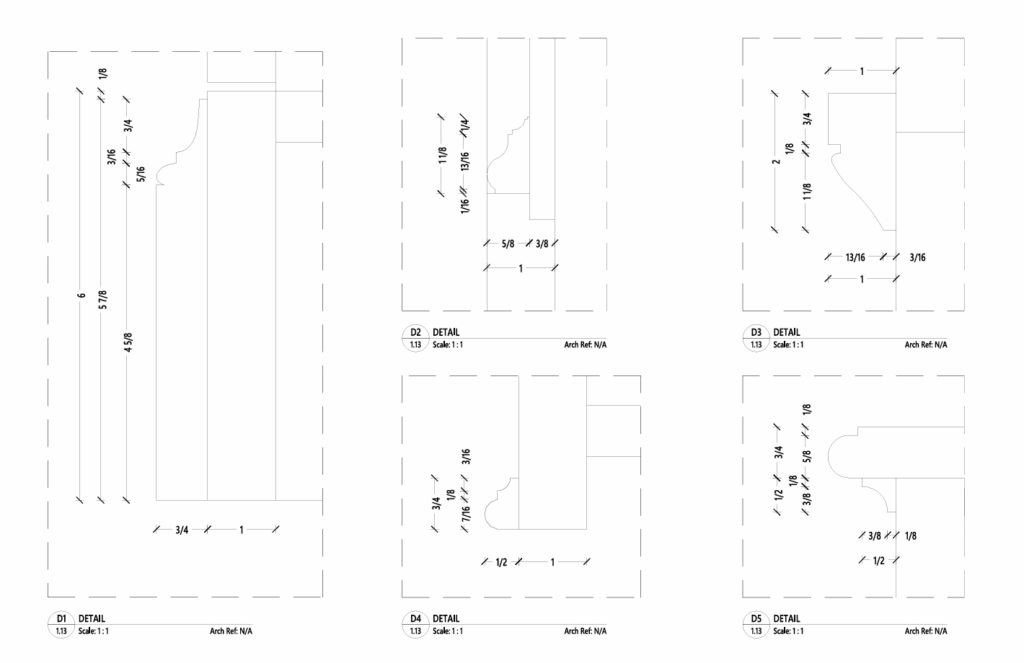
Section drawings and enlarged details can clarify internal construction, shelf positioning, panel arrangements, cabinet depths, countertop interfaces, and connections between components.
This level of detail is particularly useful for custom islands, integrated storage, unusual wall conditions, and cabinetry with specialized construction requirements.
4. Cabinet Doors, Drawers, and Hardware Details
Doors, drawers, and fittings influence both cabinet functionality and the final appearance of the kitchen.
Our Kitchen Cabinet Drafting documentation can incorporate the information supplied for door profiles, drawer arrangements, hinges, drawer slides, handles, pulls, and other hardware. Where required, drawings can indicate relevant dimensions, positioning, and installation clearances.
The final level of detailing depends on the project scope and the information available from the client or hardware manufacturer.
5. Kitchen Island and Specialty Cabinet Drawings
Kitchen islands often combine storage, seating, appliances, work surfaces, and decorative finishes within a single assembly. This makes accurate coordination particularly important.
We can develop drawings for island cabinetry, peninsula units, pantry systems, appliance housings, corner cabinets, and other custom configurations. The drawings can communicate the relationship between individual cabinet units and the surrounding design elements.
What Information Can Be Included in Kitchen Shop Drawings?
The required drawing package varies according to the project’s complexity, manufacturing process, and approval requirements. A typical set of Kitchen Shop Drawings may include the following:
| Drawing type | Information communicated |
| Overall kitchen plans | Cabinet locations, layout dimensions, and spatial relationships |
| Cabinet elevations | Cabinet arrangements, openings, heights, and visible components |
| Section drawings | Internal construction, depths, and component relationships |
| Individual cabinet details | Dimensions and construction information for specific units |
| Door and drawer details | Configurations, sizes, reveals, and hardware positions |
| Material schedules | Specified materials, finishes, and component information |
| Appliance coordination details | Cabinet openings, relevant clearances, and integration requirements |
| Installation details | Mounting information and interfaces with surrounding construction, where specified |
Not every project requires every drawing type. We can tailor the documentation to the client’s requirements rather than applying the same drawing package to every kitchen.

Kitchen Cabinet Shop Drawings for Different Project Types
Our drafting capabilities can support a variety of projects involving residential and commercial cabinetry.
1) Residential Kitchen Projects
Residential projects may include compact apartment kitchens, luxury homes, renovation work, and bespoke cabinetry. Drawings can address custom dimensions, storage requirements, appliance integration, and design-specific features.
2) Multi-Unit Residential Developments
Apartment buildings and housing developments may involve repeated kitchen layouts alongside unit-specific variations. Organized drafting documentation can help manufacturers identify standard cabinet configurations and distinguish the changes required for individual units.
3) Commercial Kitchens and Interior Fit-Outs
Commercial interior projects may require coordinated cabinetry for offices, hospitality spaces, showrooms, retail environments, and other facilities. The drafting scope can reflect the project’s layout, material specifications, equipment requirements, and construction details.
4) Custom Cabinet Manufacturing
Cabinet makers producing one-off or made-to-order units can use detailed drawings to communicate design-specific requirements. This is particularly relevant when cabinets incorporate unusual dimensions, custom storage, decorative elements, or specialized hardware.
Our Approach to Developing Kitchen Shop Drawings
A structured drafting process helps ensure that the drawings reflect the information supplied and the needs of the project team.
Step 1: Review the Project Brief
We begin by reviewing the available architectural plans, kitchen layouts, sketches, CAD files, PDFs, specifications, and reference images. We also establish the required drawing scope and delivery format.
Step 2: Identify Technical Requirements
The supplied information is reviewed to identify cabinet dimensions, material specifications, appliance requirements, hardware details, and relevant site conditions. Missing or conflicting information can be raised for clarification before it is incorporated into the drawings.
Step 3: Prepare the Drawing Package
Our drafting team develops the required plans, elevations, sections, and component details according to the agreed scope. Drawing organization and annotations are prepared to make the technical information easier to interpret.
Step 4: Review and Coordinate
The drawings can be checked against the available project information for dimensional consistency, drawing clarity, and coordination between views. Project-specific review requirements can be incorporated into the workflow.
Step 5: Incorporate Feedback
Client comments and requested changes can be addressed through the agreed revision process. This allows the project team to review the documentation and resolve outstanding details before final delivery.
Step 6: Deliver the Drawings
The completed drawing package is delivered in the agreed formats and according to the project requirements. Any fabrication or installation release remains subject to the client’s review, approvals, and applicable project procedures.
Our Kitchen Cabinet Shop Drawing Softwares
At SynnopTech, we use CAD, 3D modeling, and cabinetry design tools to develop technical documentation for kitchen cabinets and custom millwork. The software used for each project depends on the design complexity, manufacturing requirements, and the client’s preferred workflow.
- AutoCAD
- SolidWorks
- Cabinet Vision
- Microvellum
- Revit
- Mozaik
Selecting the appropriate software helps align the drawing package with the project’s technical requirements and the manufacturer’s production process. Our focus is on delivering clear, organized Kitchen Cabinet Shop Drawings that communicate design intent and support coordination between designers, manufacturers, and contractors.
Why Choose SynnopTech CAD Solutions for Kitchen Cabinet Drafting?
Selecting a drafting partner involves more than producing drawings. The documentation must reflect the design accurately, communicate relevant technical details, and fit into the client’s existing workflow.
We offer drafting support focused on:
- Project-specific documentation: Drawing packages developed around the supplied requirements and agreed scope.
- Detailed technical communication: Dimensions, annotations, views, and details organized for practical interpretation.
- Flexible project support: Assistance with individual cabinet packages or broader cabinetry documentation requirements.
- Design coordination: Attention to the relationship between cabinets, appliances, architectural elements, and other specified components.
- Revision support: A defined process for addressing client feedback and agreed drawing changes.
- Scalable drafting capacity: Additional drafting resources for businesses handling multiple projects or periods of increased workload.
Our team works with the information provided by the client and raises questions when important technical details need clarification. This helps establish a clearer basis for drawing development and review.

Frequently Asked Questions
1. What are Kitchen Cabinet Shop Drawings?
Kitchen cabinet shop drawings are detailed technical documents that communicate cabinet dimensions, configurations, construction details, materials, hardware, and other project-specific information. Manufacturers and project teams use them to review the cabinetry before fabrication and installation.
2. What is the difference between kitchen design drawings and kitchen shop drawings?
Kitchen design drawings generally communicate the proposed layout, appearance, and overall design intent. Shop drawings provide more detailed technical information about cabinet dimensions, components, construction, and coordination requirements needed for manufacturing and installation.
3. What files are required to prepare kitchen cabinet shop drawings?
Depending on the project, we can work from architectural drawings, CAD files, PDFs, kitchen layouts, sketches, specifications, reference images, and hardware information.
4. Can you prepare drawings for custom kitchen cabinets?
Yes. Our drafting scope can accommodate custom cabinet configurations, kitchen islands, pantry units, integrated appliance cabinets, and other bespoke cabinetry. The drawings are developed according to the project information and agreed requirements.
5. Do your kitchen shop drawings include hardware and material details?
Hardware and material information can be incorporated when it is included in the project scope and supported by the specifications supplied by the client. This may include finishes, panel materials, hinges, drawer slides, handles, and other relevant components.
6. Can you support cabinet manufacturers with ongoing drafting work?
Yes. We can discuss ongoing or project-based drafting requirements for cabinet manufacturers, millwork companies, and other businesses that need additional documentation capacity.
7. How can I request a quote for kitchen cabinet drafting?
Share your available drawings, project requirements, approximate drawing scope, preferred deliverable formats, and expected deadline. Our team can review the information and discuss the appropriate drafting support and quotation.
Looking for Kitchen Cabinet Shop Drawings for Your Next Project?
Accurate cabinetry documentation helps connect design decisions with manufacturing requirements. Whether you need drawings for a bespoke residential kitchen, a commercial fit-out, or a larger cabinetry package, SynnopTech CAD Solutions can discuss your technical drafting requirements.
Our Kitchen Cabinet Shop Drawings, Kitchen Shop Drawings, and Kitchen Cabinet Drafting services are designed to support manufacturers, architects, interior designers, contractors, and millwork businesses with project-specific documentation.
Have a project ready for drafting? Contact us today to discuss your requirements.